
$2,199,000
1-2941 W 29th Avenue, Vancouver, BC
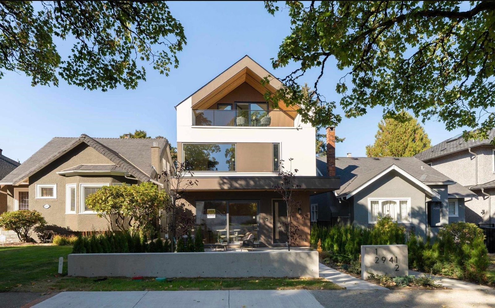
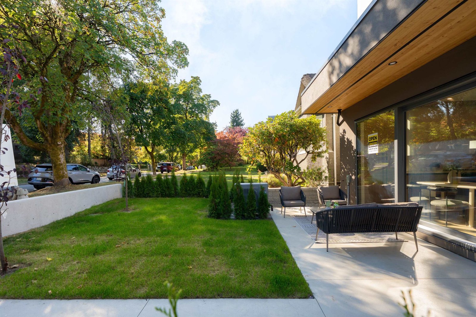
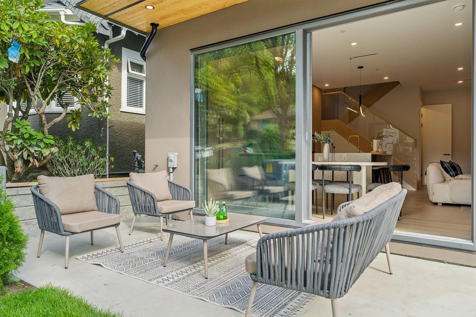
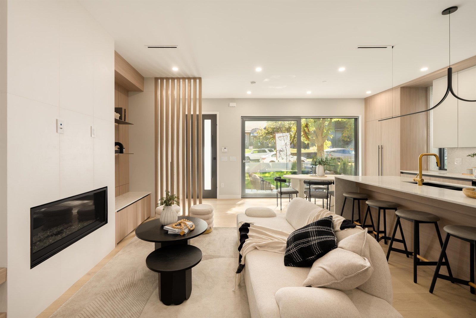
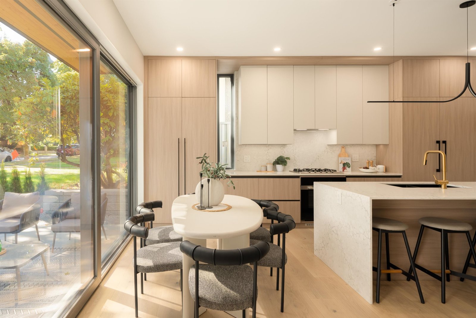
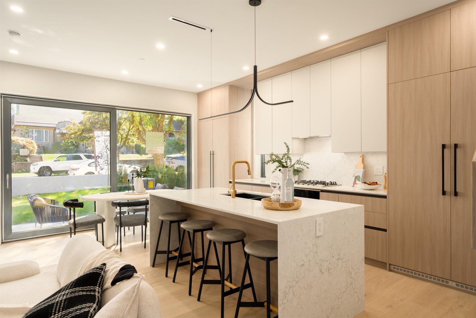
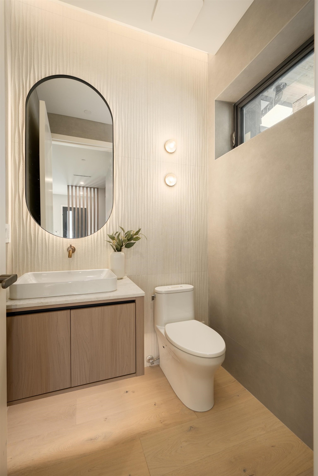
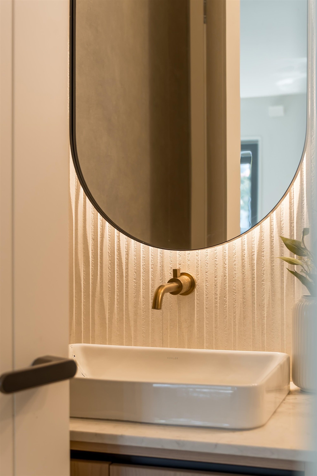
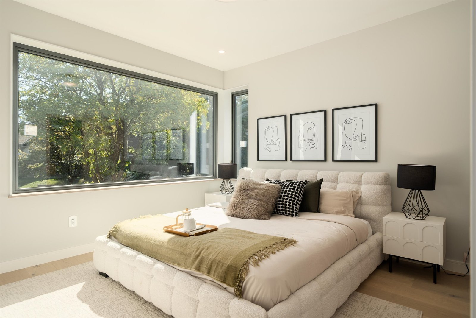
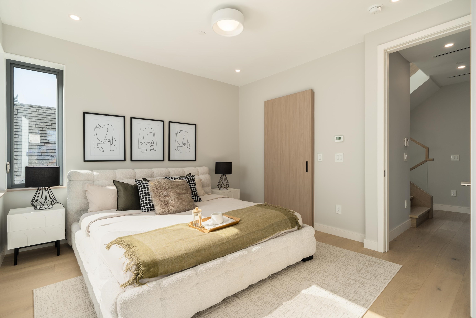
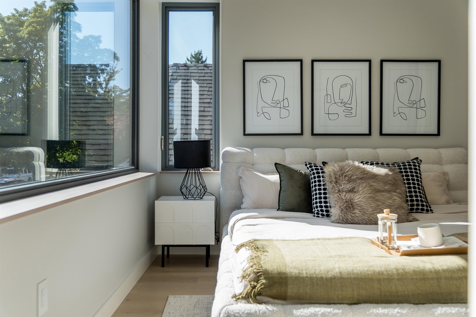
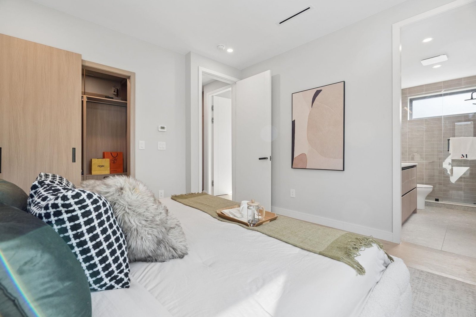
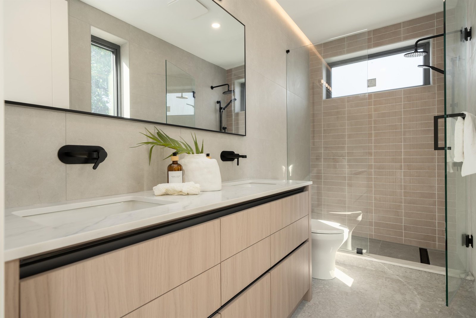
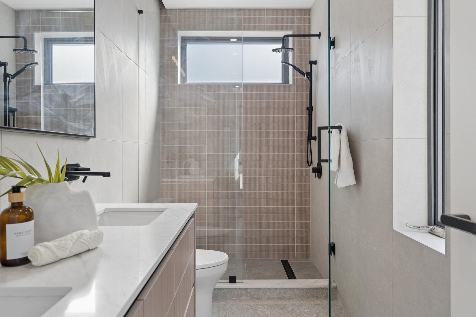
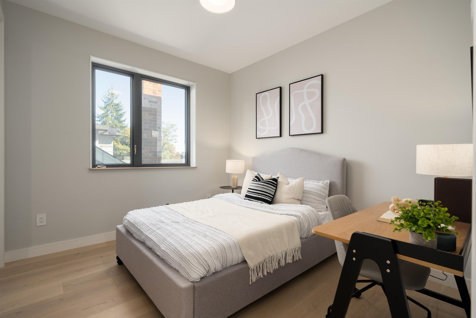
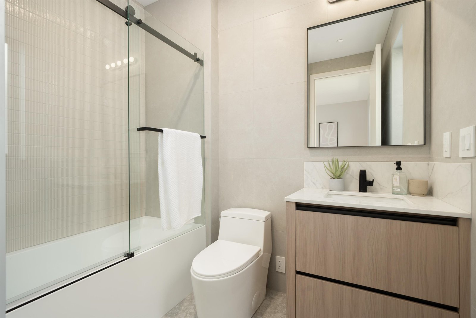
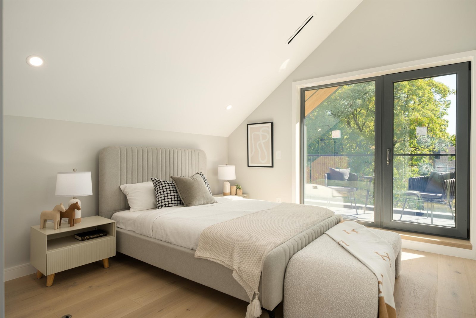
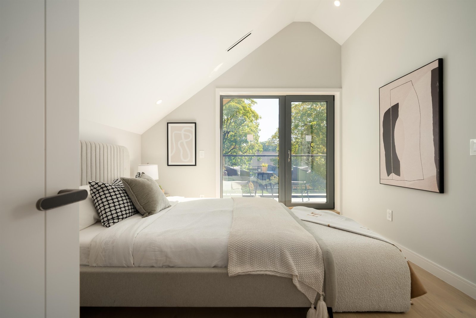
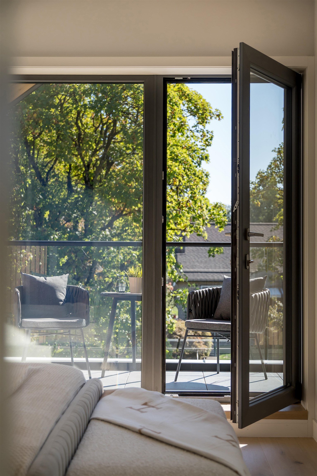
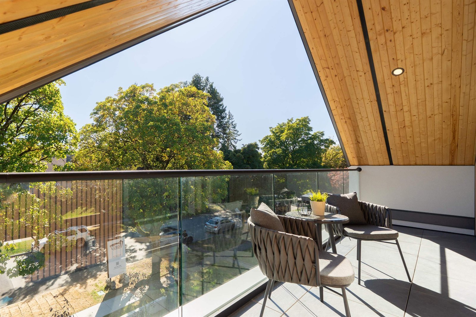
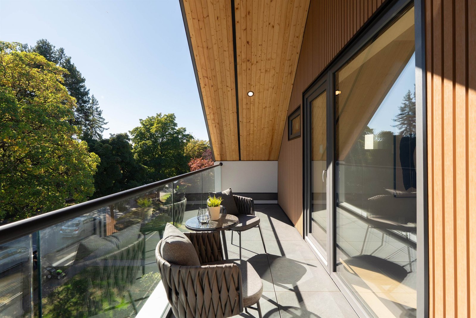
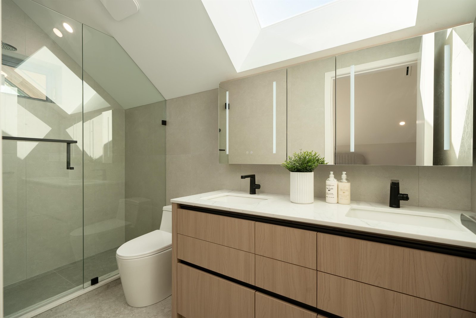
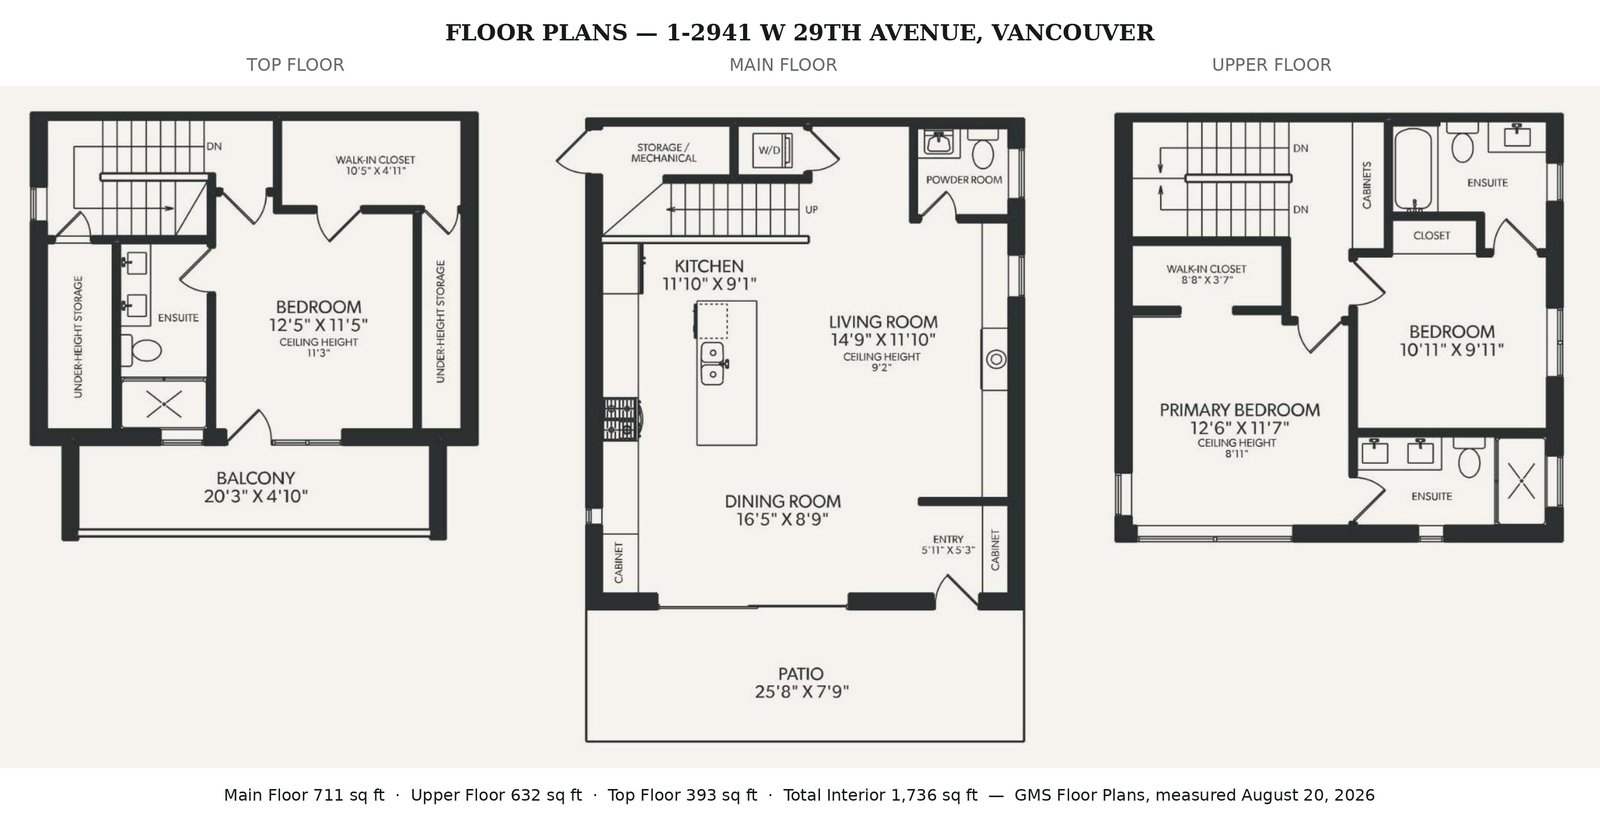
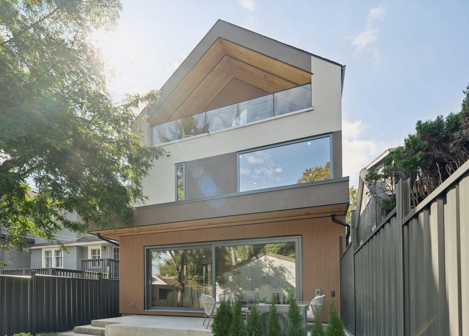
A rare offering of refined design and exceptional functionality in prestigious Mackenzie Heights. This custom front-unit half duplex pairs timeless design with exceptional craftsmanship — a fully integrated custom millwork package, a premium Miele kitchen, radiant in-floor heat and air conditioning. Every bedroom has its own ensuite, with two primary bedroom options, each with a walk-in closet and double-sink ensuite. Outside, a sun-drenched, south-facing patio flows seamlessly from the living area to a house-like yard — just half a block from the park.
01
CRAFTED BY LUSO
With over 15 years of industry experience and more than 150 completed projects, Luso brings extensive custom home expertise to each residence, including experience building custom lottery homes.
02
LIVING SPACES — CUSTOM MILLWORK
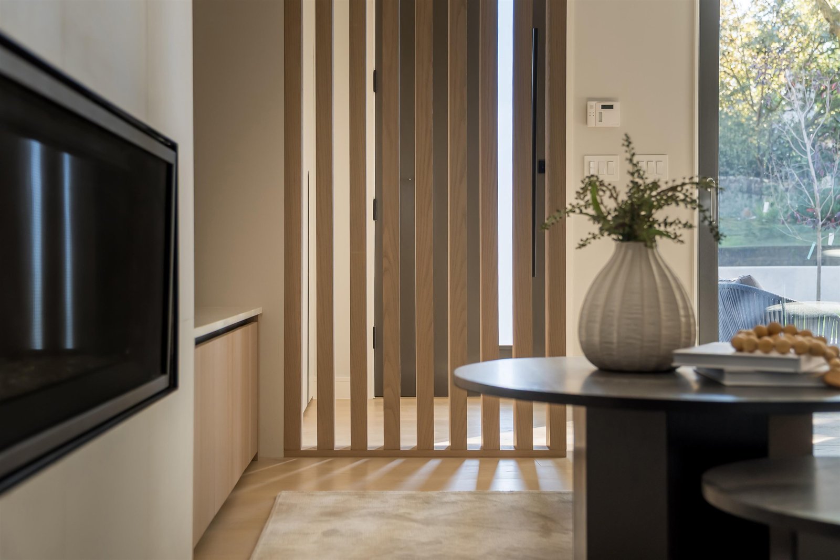
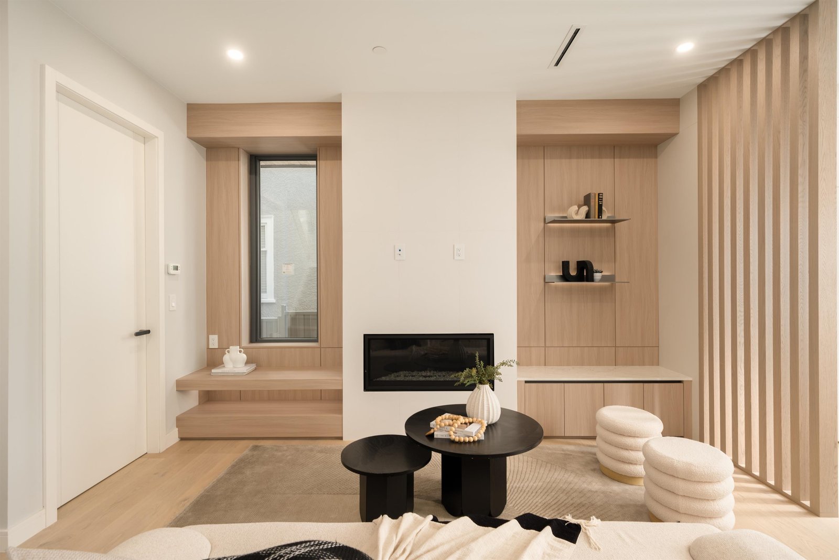
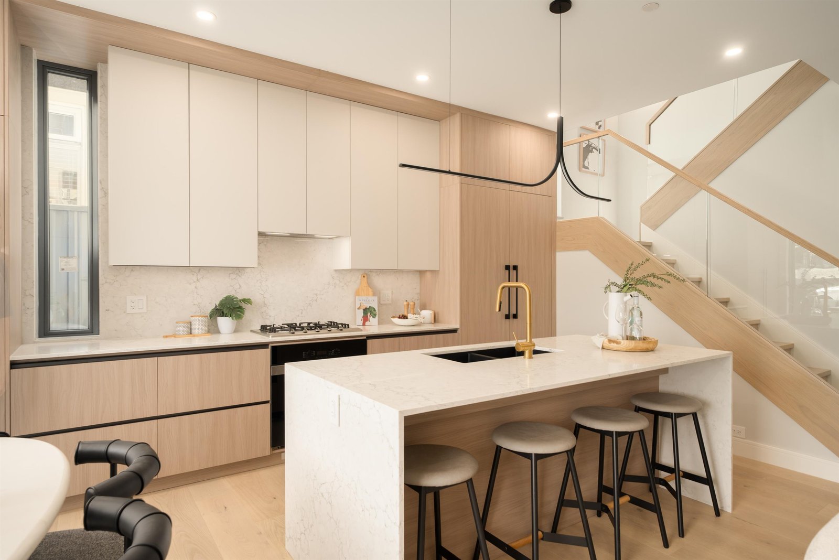
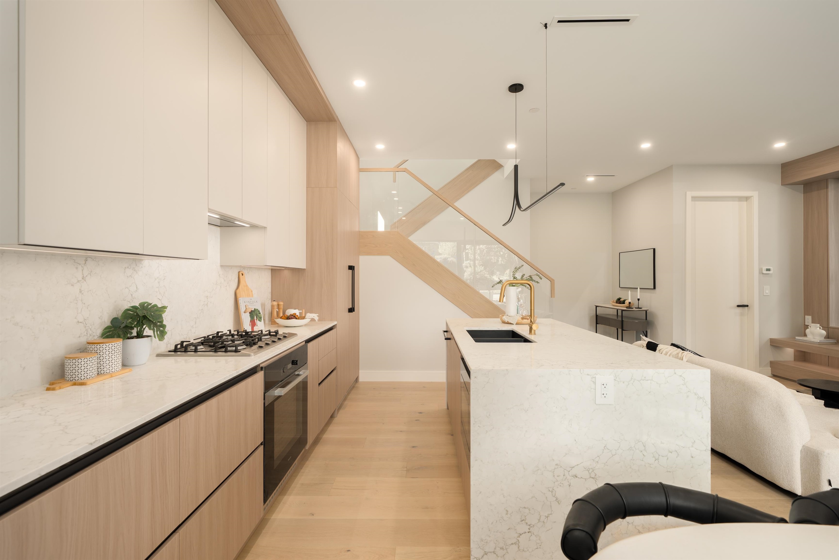
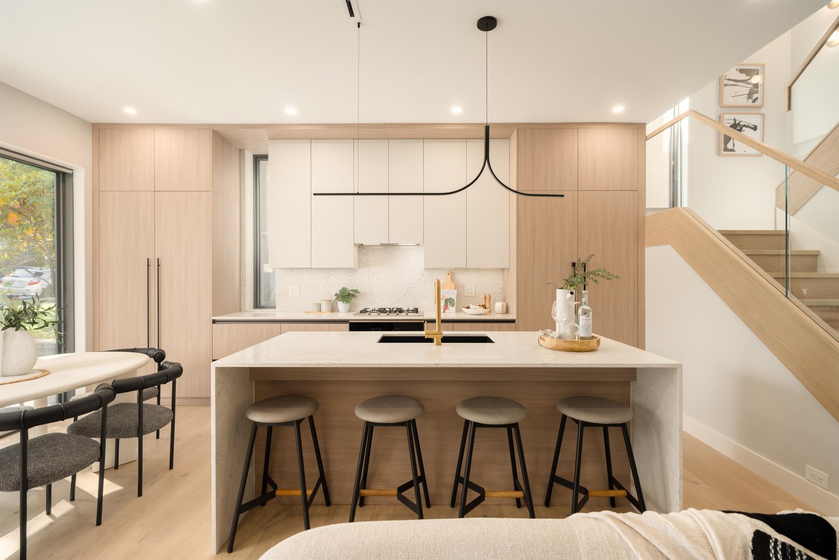
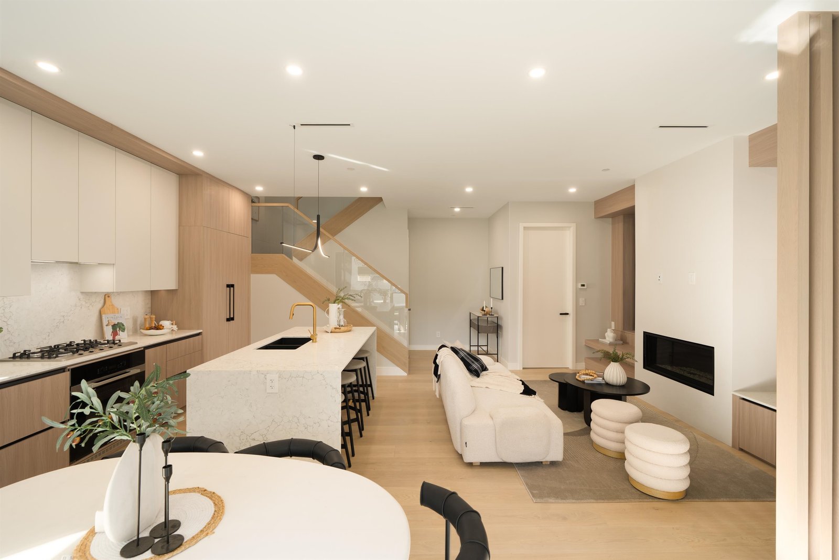
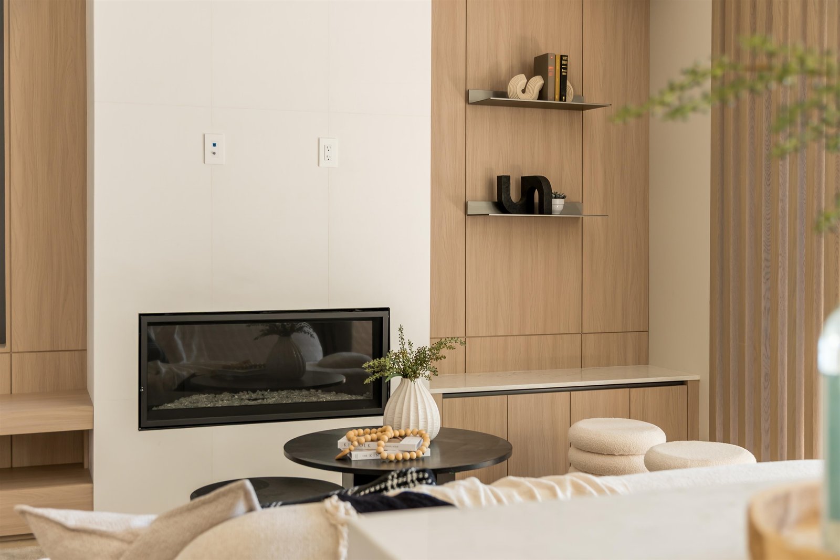
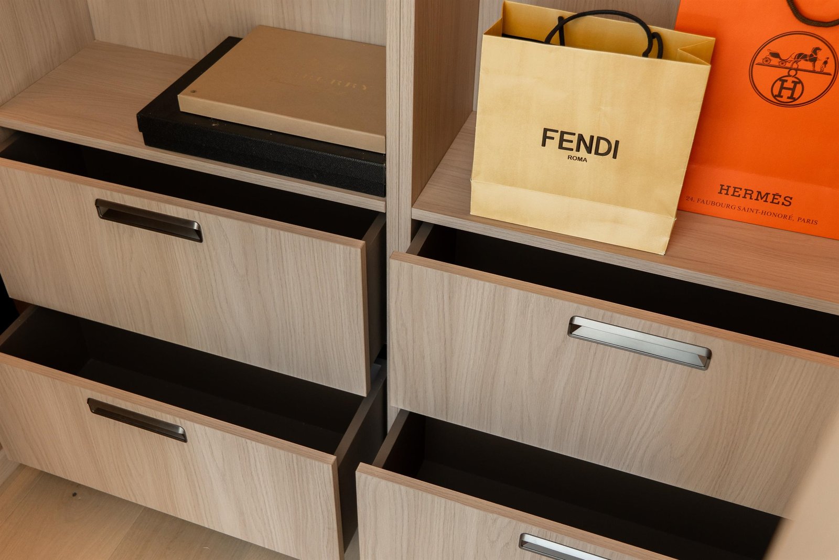
Each residence features a fully integrated custom millwork package throughout the entire home, including custom kitchen cabinetry, wardrobes, interior doors, stair systems, baseboards, door and window casings, decorative wall paneling, and specialty architectural millwork details. All millwork elements are finished with a unified material palette and design language, creating a seamless luxury aesthetic throughout the home.

03
YEAR-ROUND COMFORT
Radiant in-floor heating provides gentle, even warmth, while air conditioning keeps the home comfortable during warmer months. Custom gas fireplaces add warmth and ambiance to the living spaces. An integrated HRV system supports ventilation and fresh-air circulation throughout the residence.

04
LUXURY KITCHEN & CABINETRY
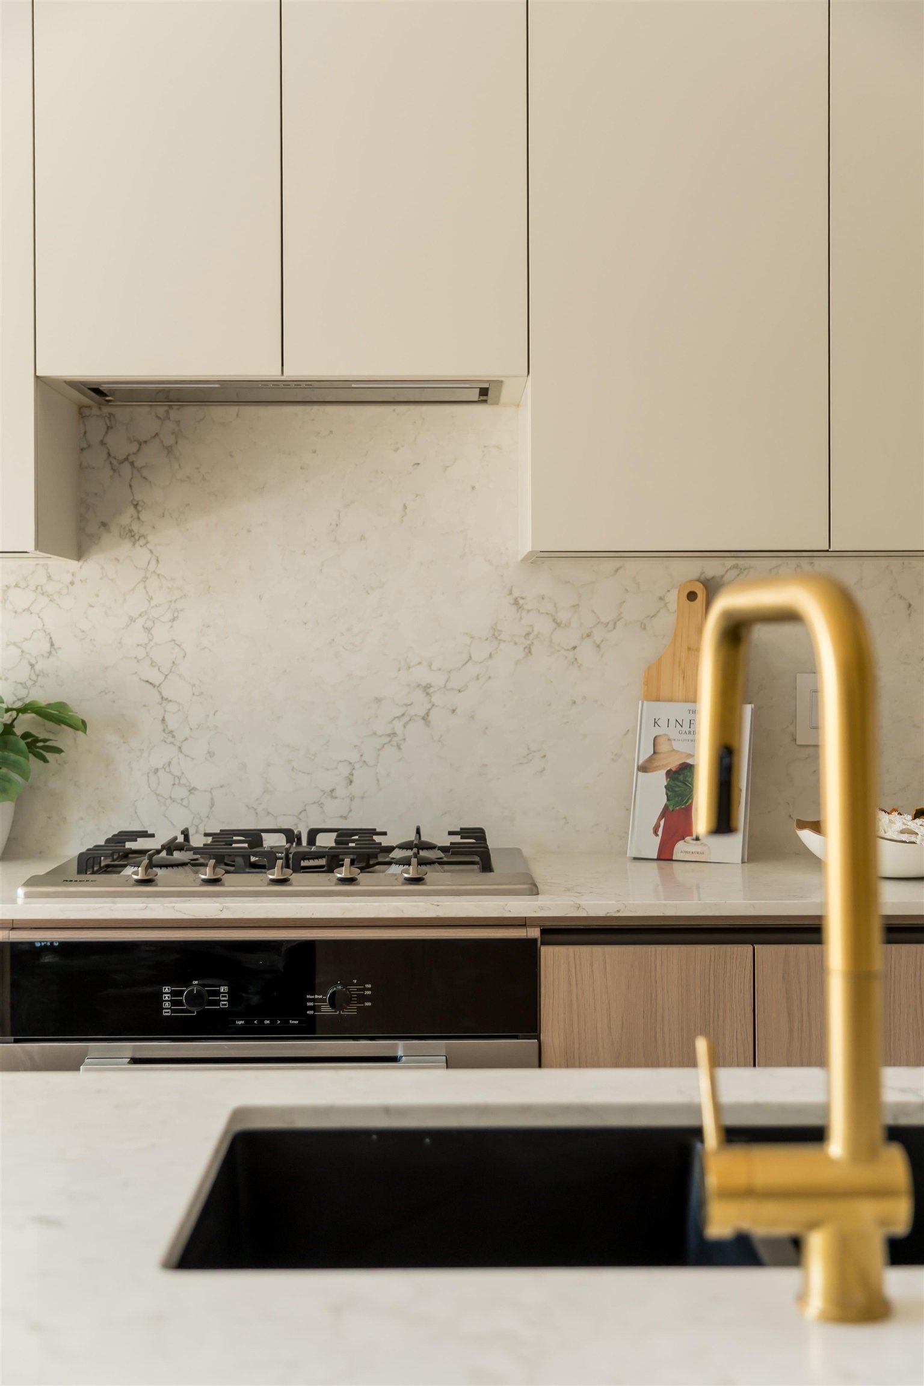
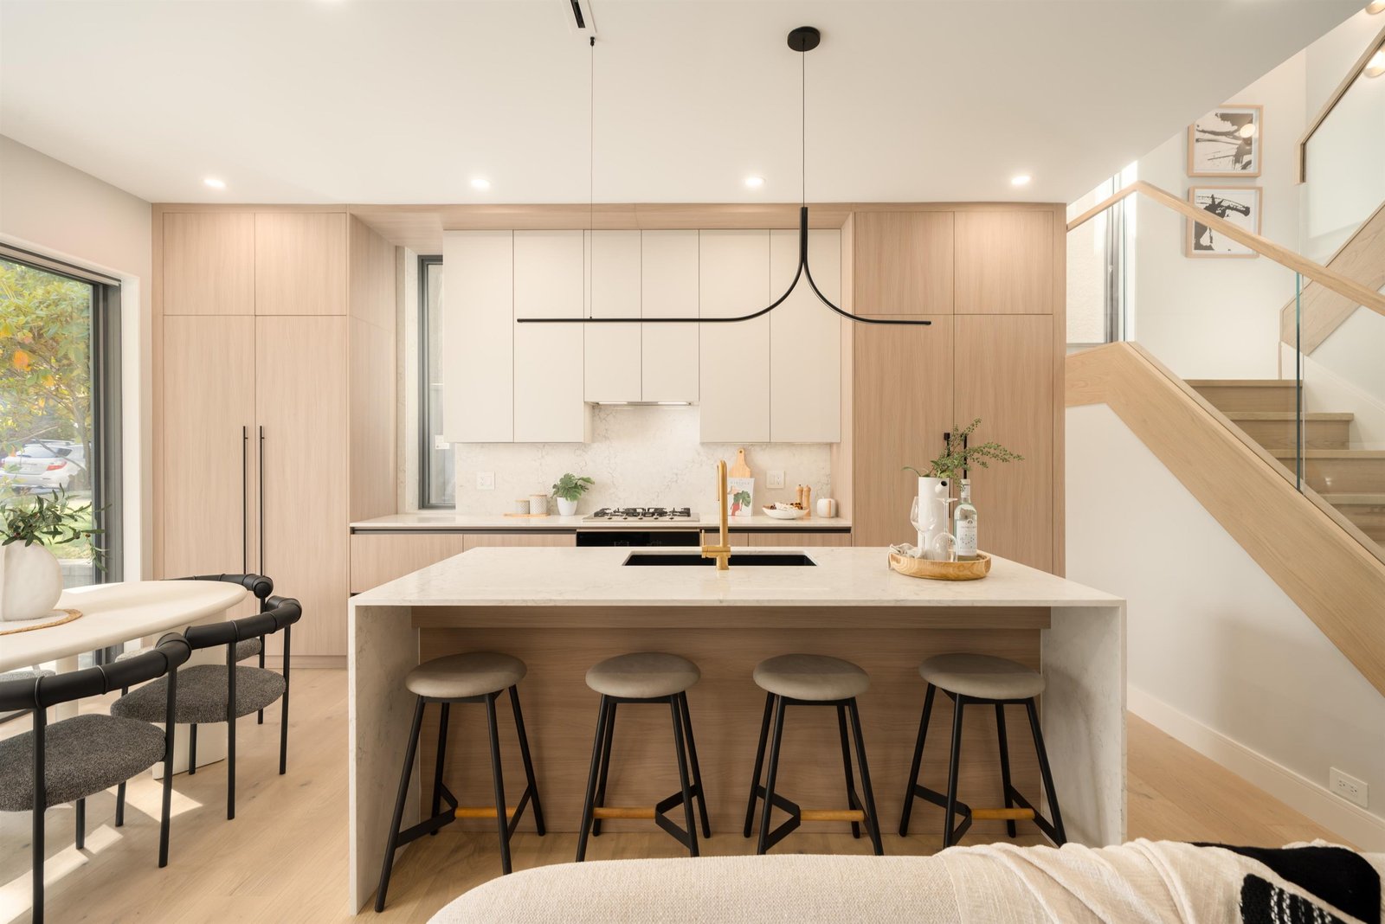
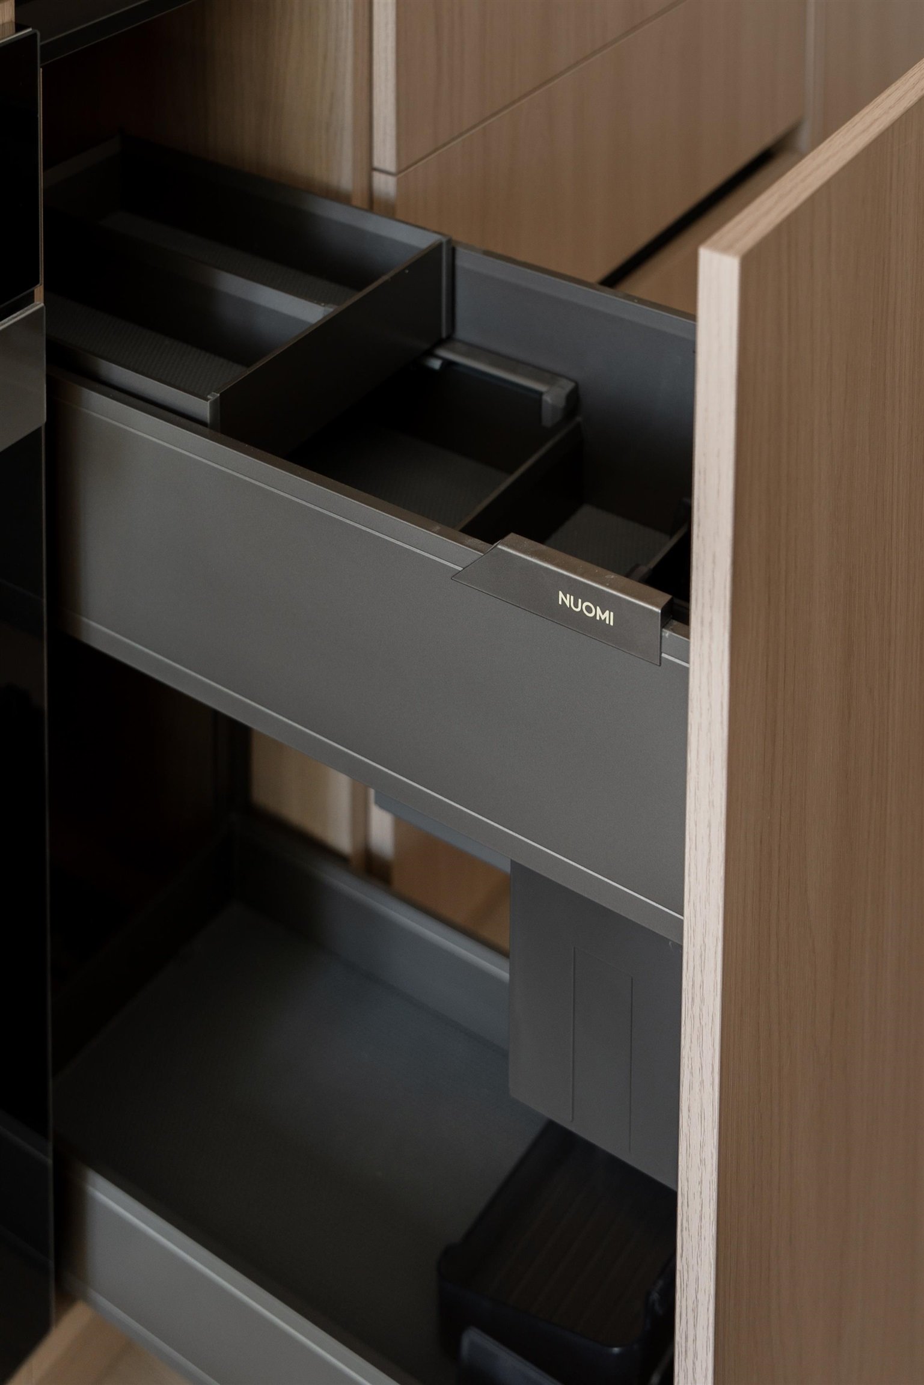
The custom cabinetry package is designed with both aesthetics and functionality in mind: premium soft-close drawer systems throughout, deep drawer and inner drawer configurations for optimized storage, integrated under-cabinet LED lighting, and premium integrated metal storage accessories. A minimalist, handleless design in carefully selected materials delivers a refined tactile experience and a clean modern aesthetic. A premium Miele appliance package complements the custom kitchen, bringing thoughtful functionality and understated elegance to the heart of the home.
05
PREMIUM HARDWARE & ARCHITECTURAL LIGHTING
All cabinetry hardware is equipped with premium soft-close and rebound-assisted mechanisms, with high-profile and low-profile premium drawer box configurations commonly found in luxury European cabinetry systems. Professionally integrated LED lighting runs throughout the home: decorative floating shelves with integrated LED, closet systems with motion-sensor lighting, custom third-floor sloped-ceiling cabinetry with motion-activated lighting, and living room feature shelving in custom metal with integrated LED illumination.

06
EUROPEAN WINDOWS & PATIO DOORS
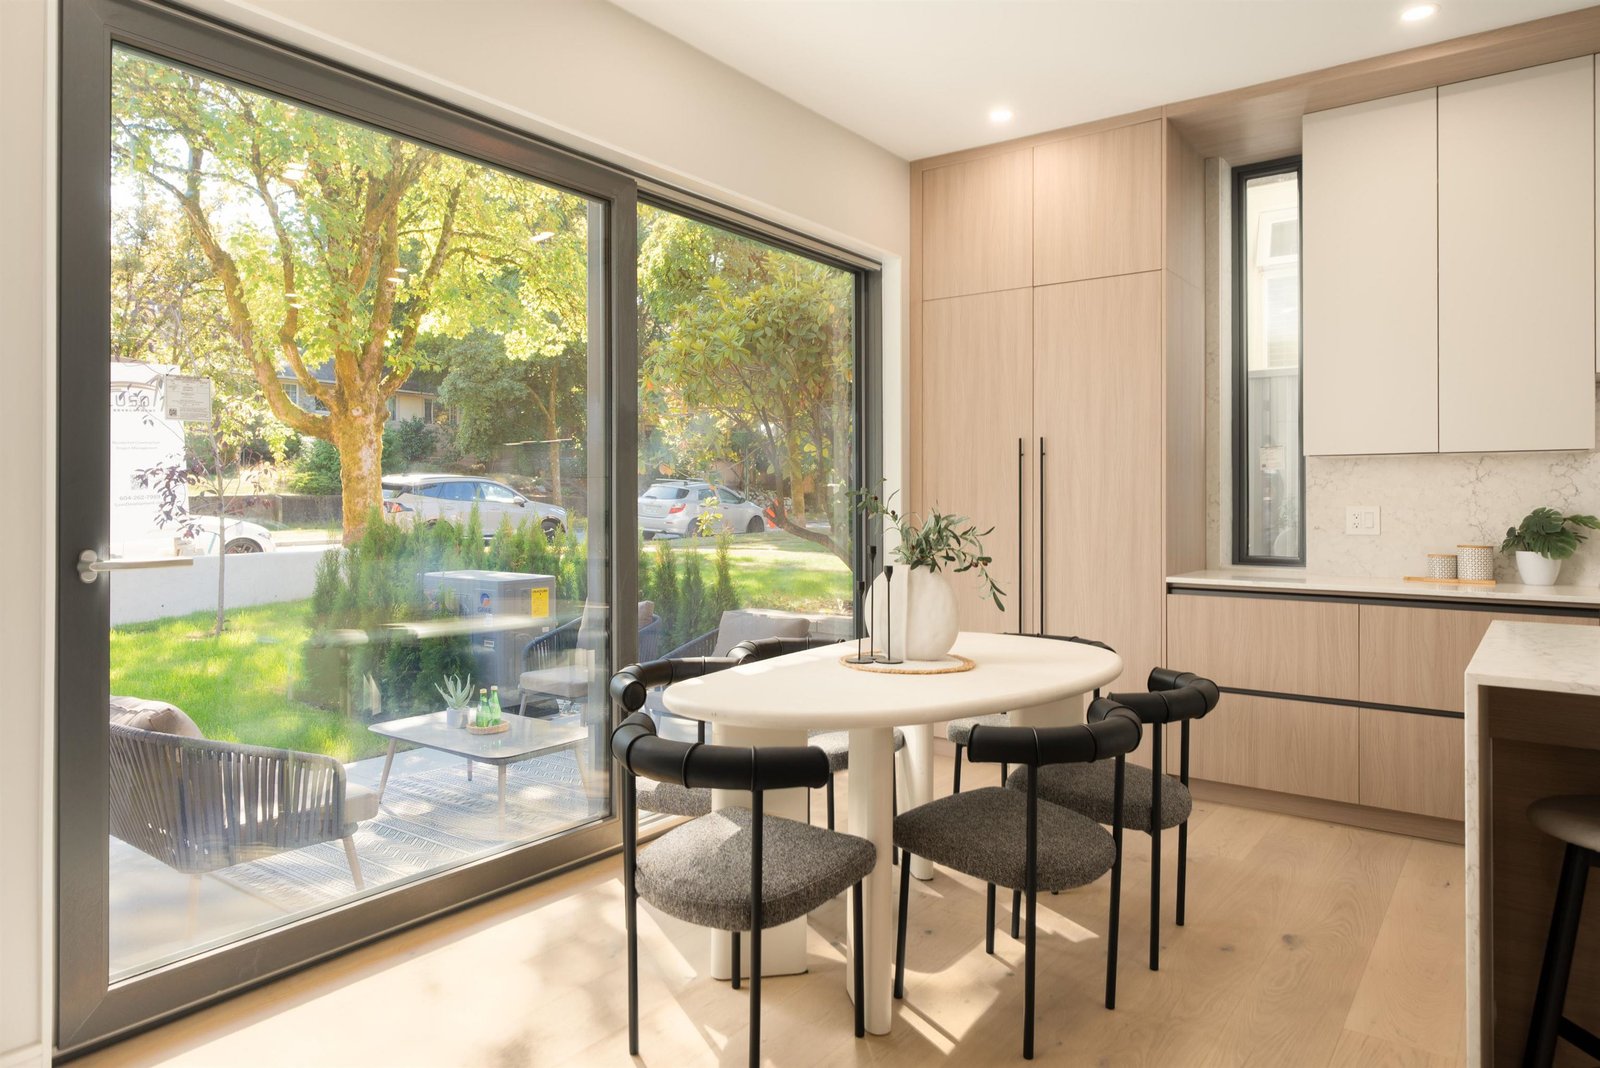
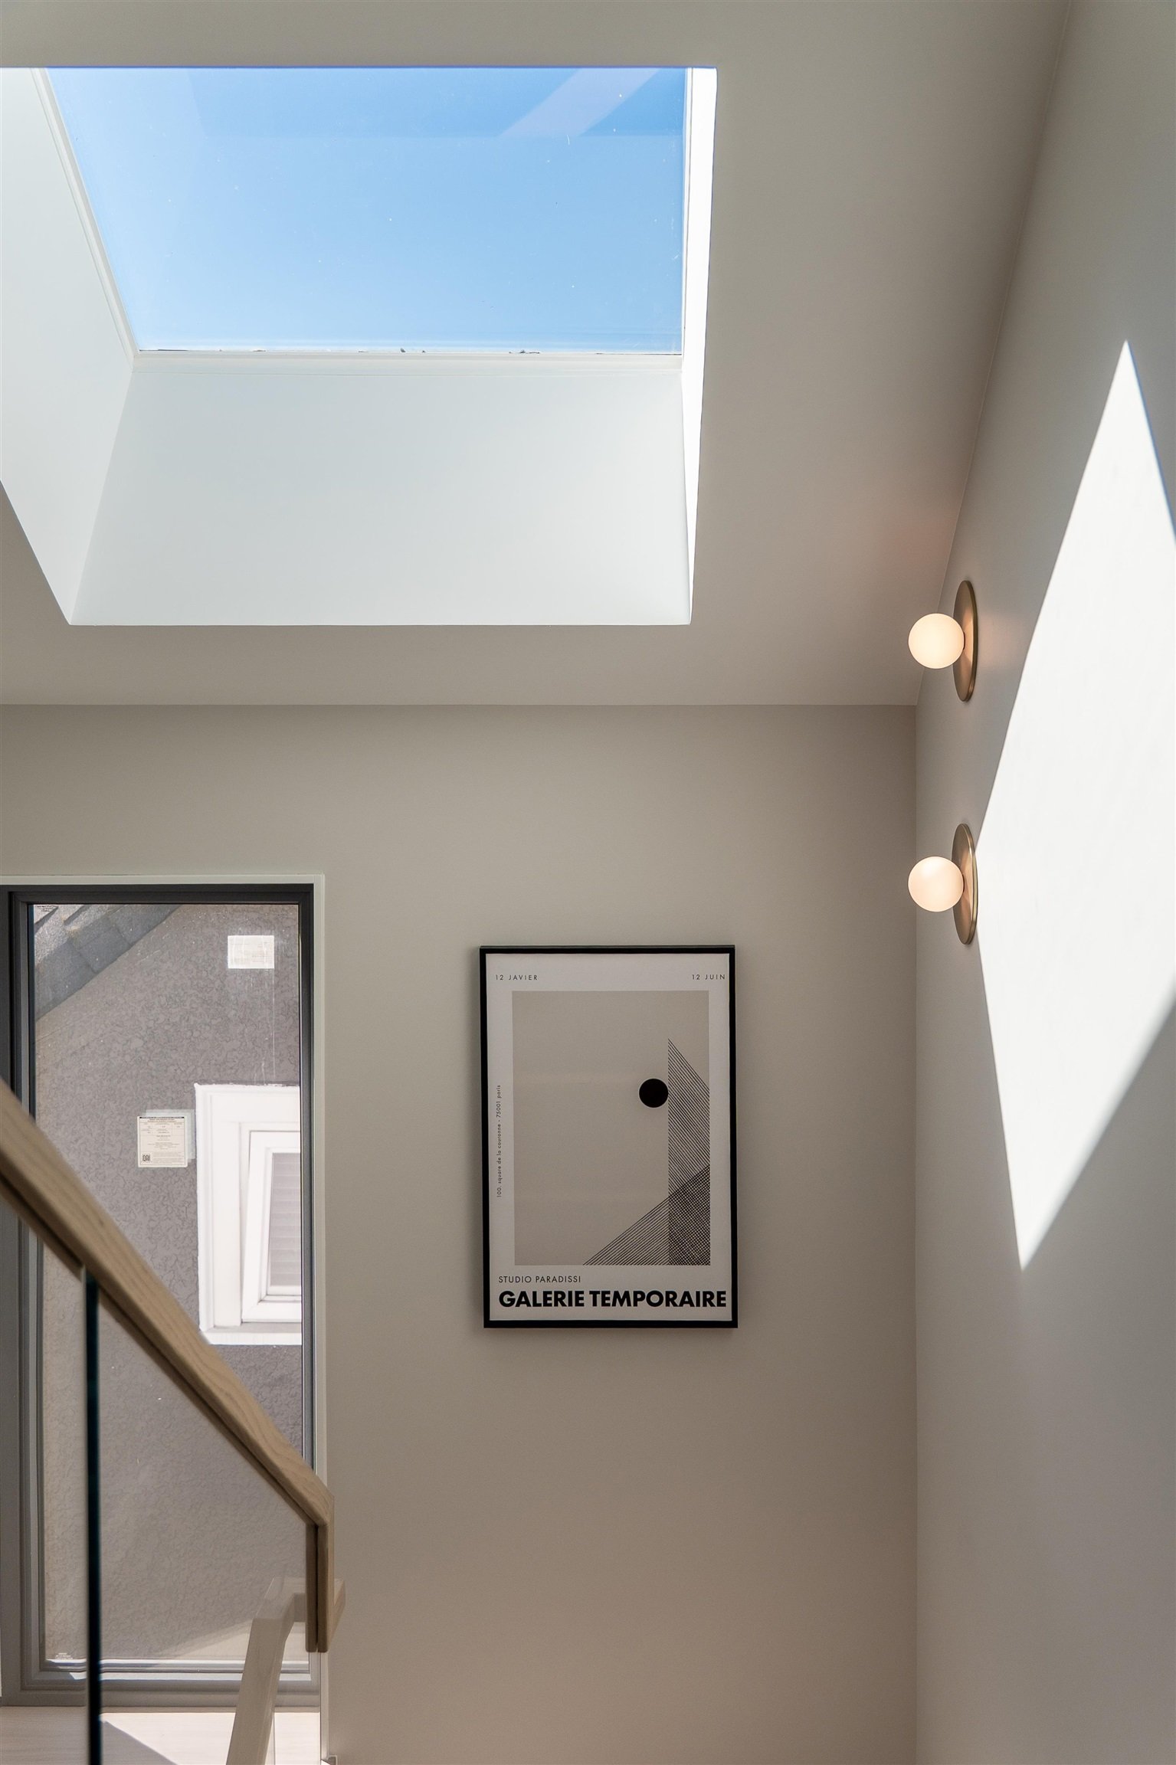
Expansive wall-to-wall windows and patio doors fill the living spaces with natural light and create a seamless connection to the outdoors. Featuring European-engineered systems from Open Windows, these generous glazed openings combine refined architectural design with energy efficiency, durability, and everyday comfort. From the living area, the south-facing patio and house-like yard extend the home outdoors.
07
SIGNATURE SOLID WOOD STAIR SYSTEM
The staircase is designed as a fully custom luxury solid wood stair package inspired by West Vancouver luxury estate standards: premium solid wood stair treads, full solid wood stair side panels, solid wood corner detailing and trim elements, and a fully integrated architectural stair millwork package. Every stair detail has been carefully designed to deliver a timeless, high-end appearance consistent with luxury custom homes.
The Facts
Key Details
The Location
Mackenzie Heights
One of Vancouver's most prestigious west-side neighbourhoods. Lord Kitchener Elementary and Prince of Wales Secondary — both in catchment — serve the address, and the park is just half a block away. Dunbar and Kerrisdale shopping, St. George's School and Crofton House are all close at hand.
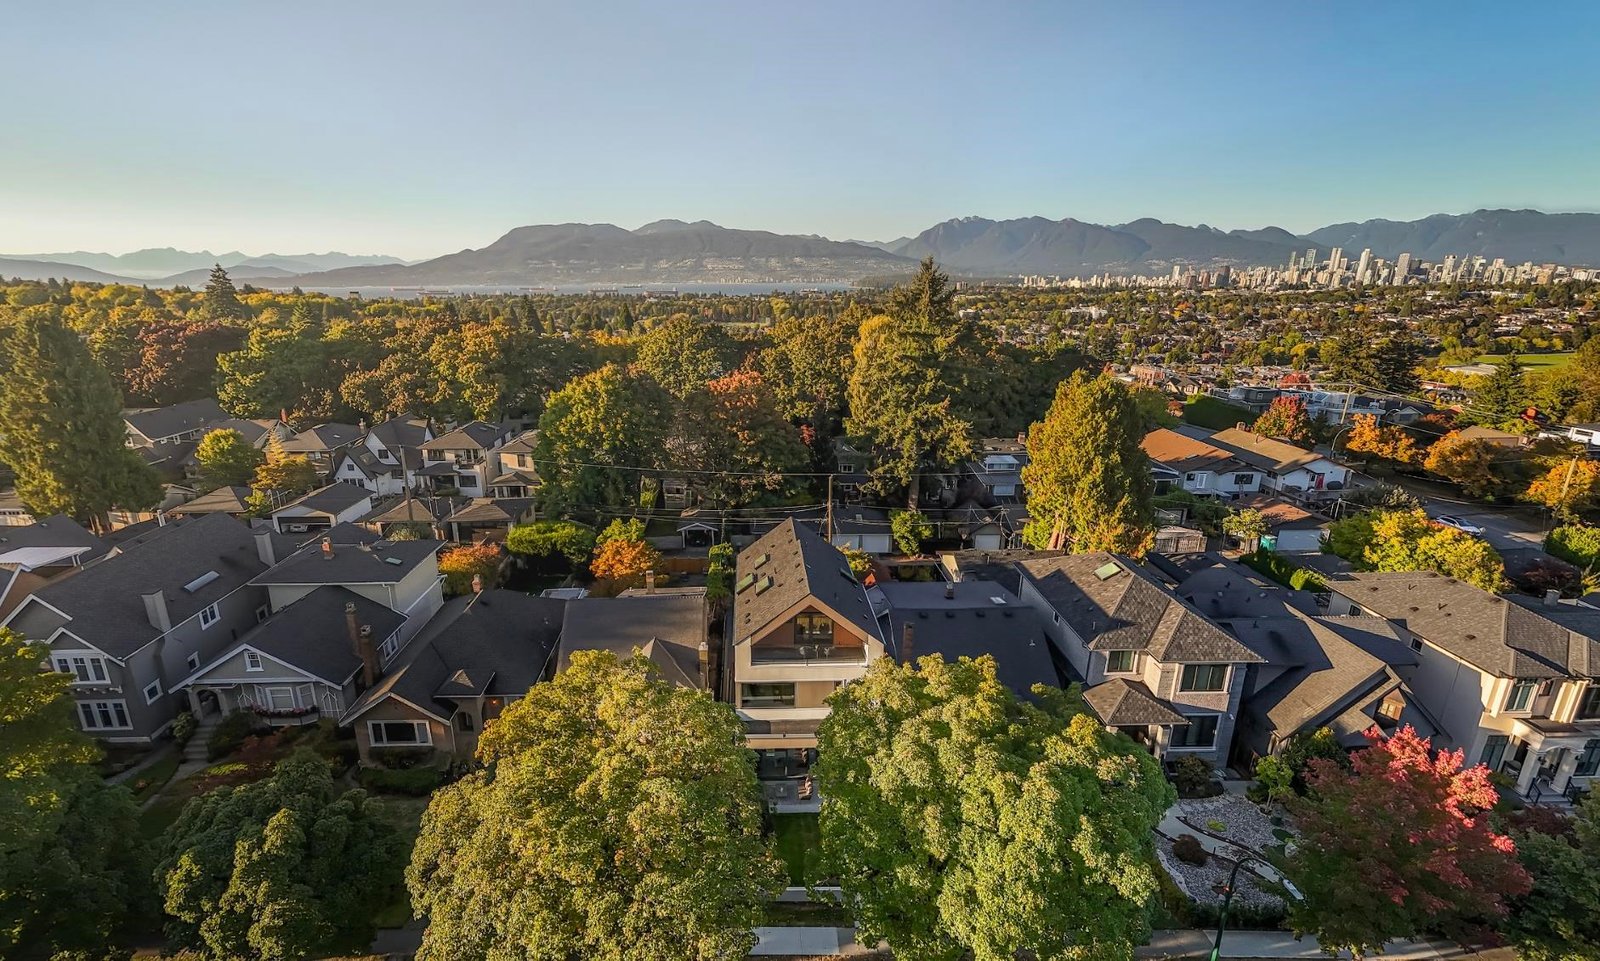
1-2941 W 29th Avenue, Vancouver — Mackenzie Heights




Floor Plans
Floor Plans
2941 W 29th Ave
The Other Residence at 2941 W 29th Ave
2-2941 W 29th Avenue — $2,299,000 · 3 Bed · 4 Bath · 1,642 Sq Ft
Both residences at 2941 W 29th Ave can be enquired about together.